<-- style PDP --> 12 Sophia Drive, Stoney Creek - Single Family Residence for sale for $1,100,000
  • sold

12 Sophia Drive

Stoney Creek, ON, L0R 1P0 - Trinity

$1,100,000$000000

  • Neighbourhood

    Trinity

  • Major Intersection

  • Listed Since: 169 day(s)

  • Last update: 78 day(s) ago

Overview

  • Property Type

    Single Family Residence, Bungalow

  • Bedrooms

    3 + 2

  • Bathrooms

    3

  • Basement

    Full, Partially Finished

  • Kitchen

    n/a

  • Total Parking

    4 (2 null Garage)

  • Lot Size

    Available Upon Request

  • Taxes

    $6,431.99 (2025)

  • Type

    Freehold

Property Description

Property description for 12 Sophia Drive, Stoney Creek

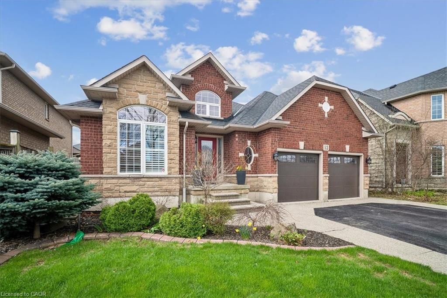
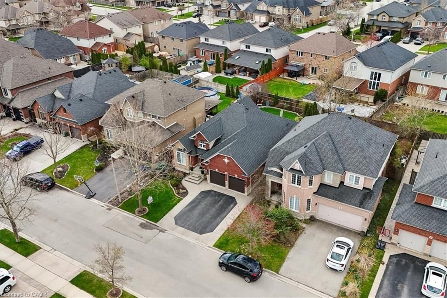
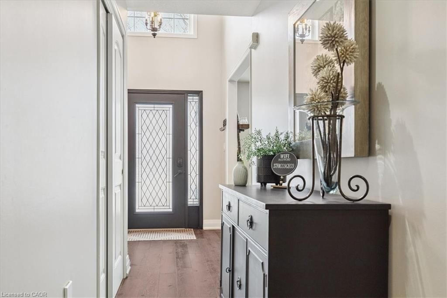
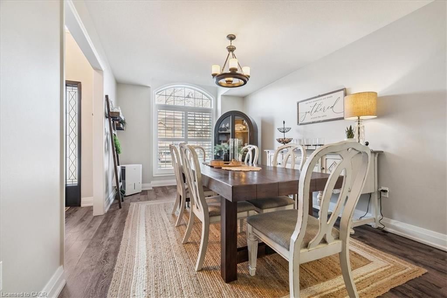
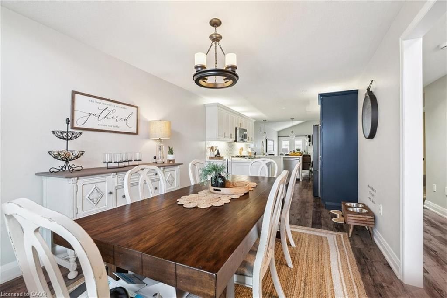
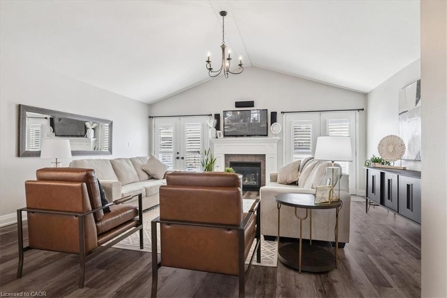
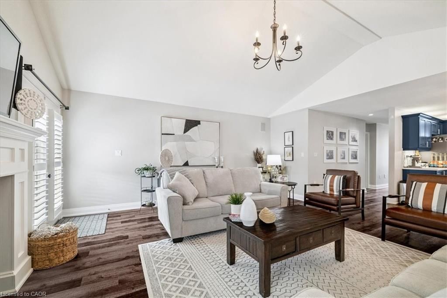
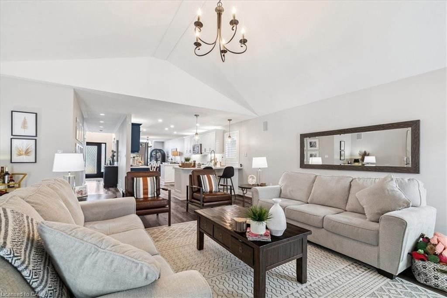
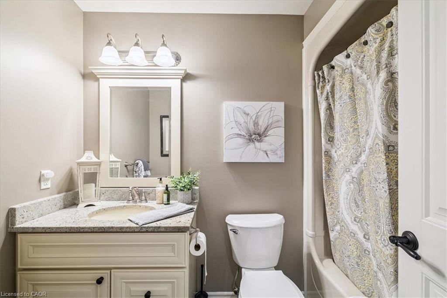
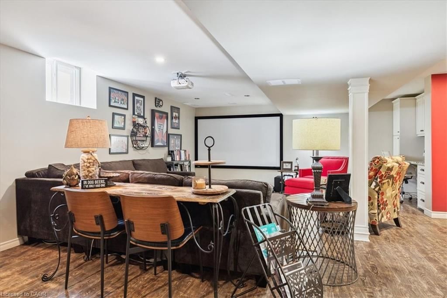
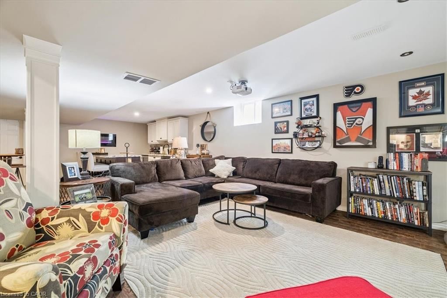
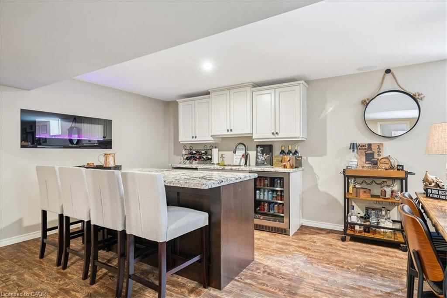
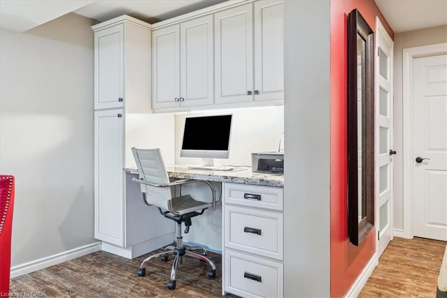
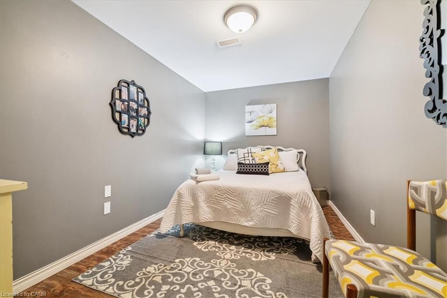
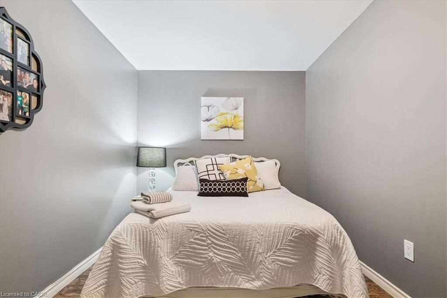
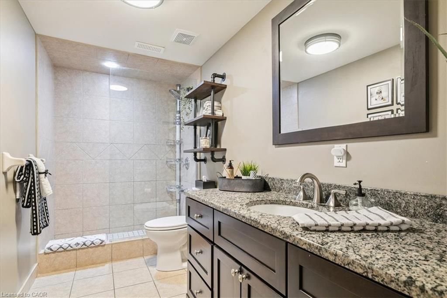
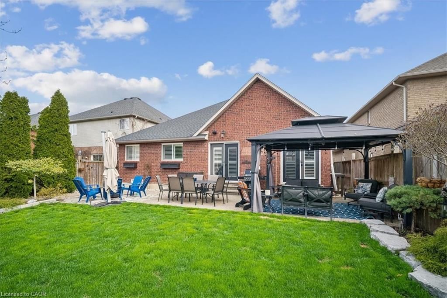
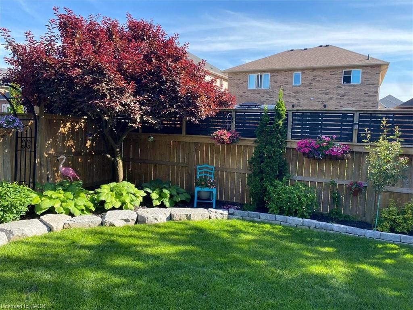
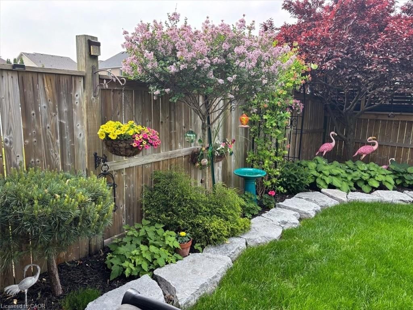
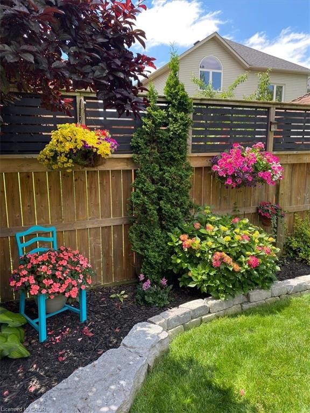
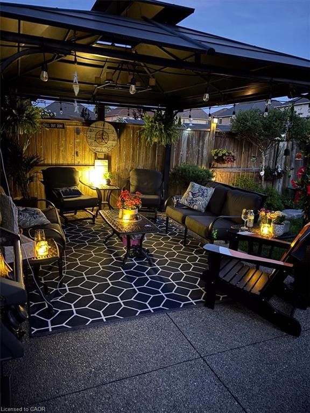
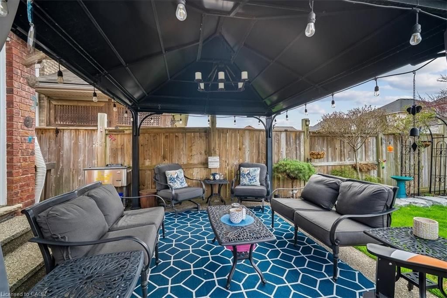
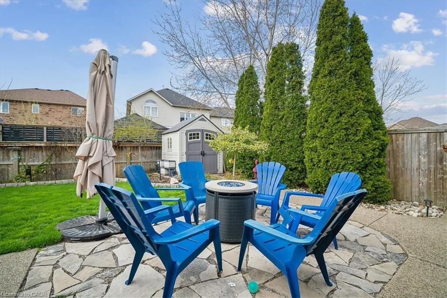
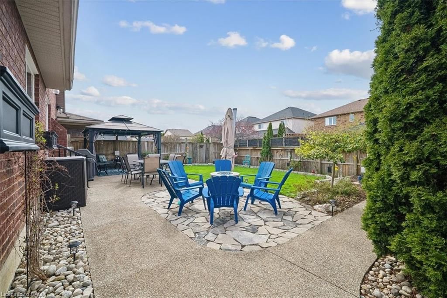
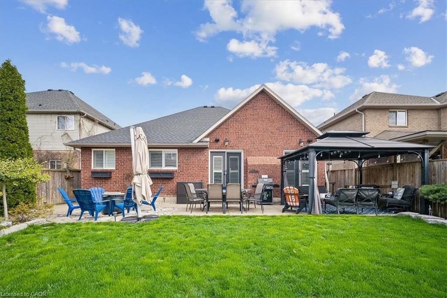
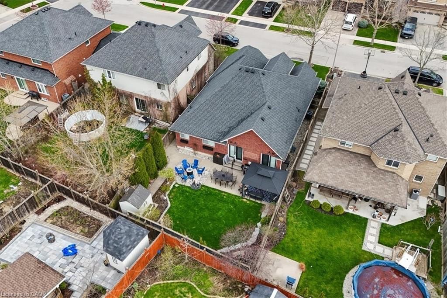
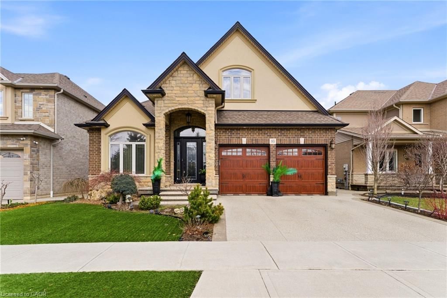
Remarks Public Remarks: Large updated MULTIGENERATIONAL bungalow with lower IN LAW suite located in the highly desired family neighbourhood of Summit Park. Large families will enjoy approximately 3600 ft.² of finished space. This bright open concept main floor boasts large windows with California shutters a great room with vaulted ceilings and gas fireplace. Two sets of garden doors lead out to an outdoor entertainers dream with a fully fenced yard, exposed aggregate patio and walkways, gazebo, flagstone fire table area, and beautiful perennial gardens. The renovated kitchen has quartz countertops, breakfast bar and stainless steel appliances. The primary bedroom has a three-piece ensuite with an oversized natural Stone walk-in Kohler steam shower, two additional bedrooms, a full bath and convenient main floor laundry. This immaculate home offers a lower level in law suite recently updated with built-in fireplace, quality kitchen cabinetry with granite countertops, island, and office nook. There are two additional bedrooms, a large walk-in closet, full bathroom and an additional laundry room plus a large storage area/workshop. This property won’t last schedule your viewing today. Many updates include roof 2020, window glass and seals replaced on most windows, blown insulation in the attic 2023, furnace and AC replaced 2019, California shutters 2024, sump pump 2024, egress window in the basement all measurements approximate.

Listed by SELLECT J. Michael Real Estate Ltd.

  • MLS #

    40823039

  • Sq. Ft

    3040

  • Sq. Ft. Source

    MLS

  • Lot Irregularities

    slight irregular rectangle as per GeoW

  • Year Built

    2006

  • Pool

    n/a

  • Drive

    n/a

  • Garage

    n/a

  • Total Parking

    4

  • Family Room

    n/a

  • Den

    n/a

  • Exterior

    Brick Veneer, Stone

  • Fireplace

    2

  • Roof

    Asphalt Shing

  • Foundation

    Poured Concrete

  • Elevator

    n/a

  • Water View

    n/a

  • Laundry Level

    n/a

  • Heat

    Fireplace-Gas, Forced Air

  • A/C

    Central Air

  • Water

    Municipal

  • Water Supply

    n/a

  • Sewers

    n/a

  • Central Vac

    n/a

  • Laundry

    31 x 23.09 ft Main level

  • Great Room

    9.83 x 7.26 ft Basement level

  • Bedroom

    12.1 x 9.1 ft Main level

  • Great Room

    19 x 19.05 ft Main level

    california shutters, fireplace, vaulted ceiling(s)

  • Bathroom

    false Main level

    4-Piece

  • Dining Room

    17 x 10.06 ft Main level

  • Bedroom

    3.73 x 2.77 ft Main level

    3-piece, ensuite

  • Bathroom

    14.11 x 13.1 ft Main level

    3-piece, ensuite

  • Kitchen

    14.03 x 10.06 ft Main level

  • Bedroom

    4.29 x 2.46 ft Basement level

  • Bathroom

    false Basement level

    3-Piece

  • Laundry

    false Basement level

  • Kitchen

    13.02 x 6 ft Basement level

    Fireplace

  • Bedroom Primary

    12.1 x 9.03 ft Main level

    Walk-in Closet

  • Bedroom

    4.29 x 3.58 ft Basement level

    Walk-in Closet

  • Utility Room

    5.51 x 5.13 ft Basement level

  • Foyer

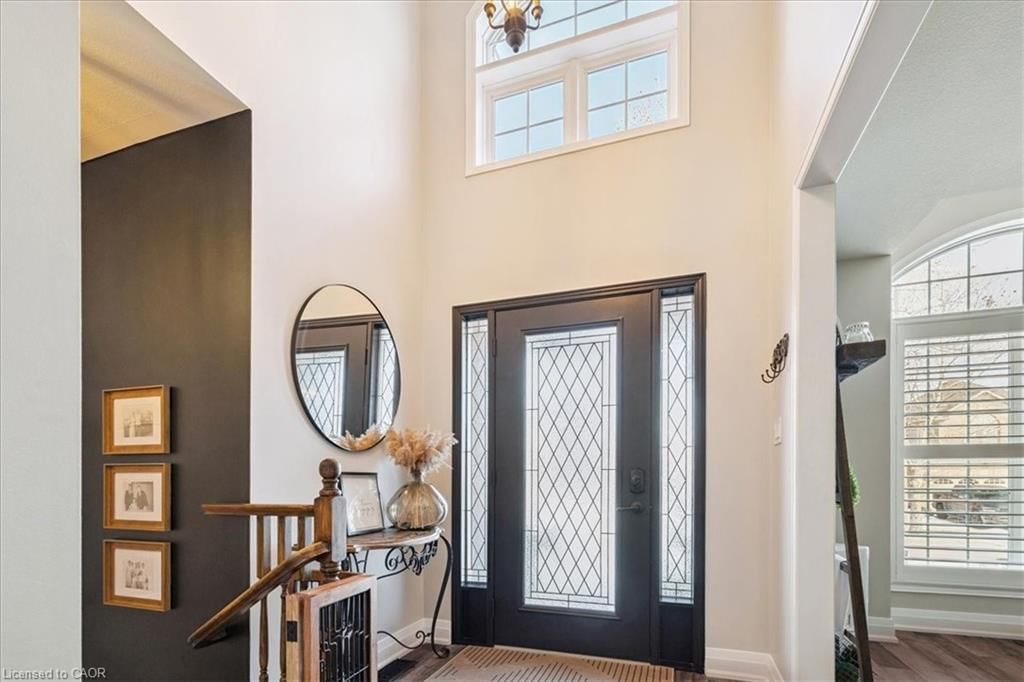
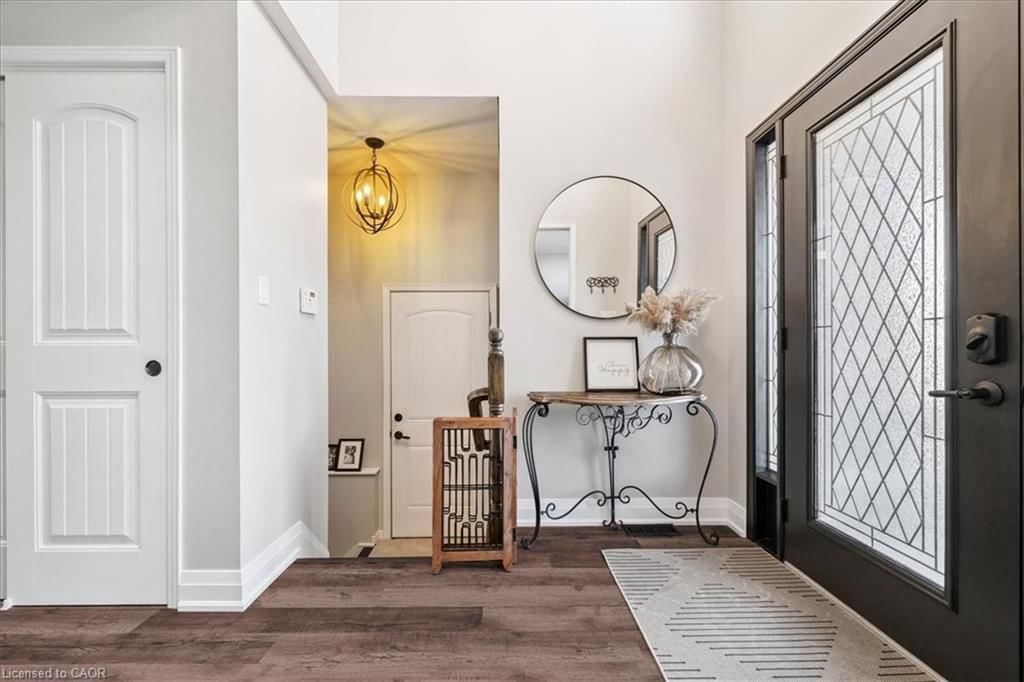
    12.07 x 11.08 ft Main level

    Inside Entry

  • MLS #

    40823039

  • Sq. Ft

    3040

  • Sq. Ft. Source

    MLS

  • Lot Irregularities

    slight irregular rectangle as per GeoW

  • Year Built

    2006

  • Pool

    n/a

  • Drive

    n/a

  • Garage

    n/a

  • Total Parking

    4

  • Family Room

    n/a

  • Den

    n/a

  • Exterior

    Brick Veneer, Stone

  • Fireplace

    2

  • Roof

    Asphalt Shing

  • Foundation

    Poured Concrete

  • Elevator

    n/a

  • Water View

    n/a

  • Laundry Level

    n/a

  • Heat

    Fireplace-Gas, Forced Air

  • A/C

    Central Air

  • Water

    Municipal

  • Water Supply

    n/a

  • Sewers

    n/a

  • Central Vac

    n/a

  • Laundry

    31 x 23.09 ft Main level

  • Great Room

    9.83 x 7.26 ft Basement level

  • Bedroom

    12.1 x 9.1 ft Main level

  • Great Room

    19 x 19.05 ft Main level

    california shutters, fireplace, vaulted ceiling(s)

  • Bathroom

    false Main level

    4-Piece

  • Dining Room

    17 x 10.06 ft Main level

  • Bedroom

    3.73 x 2.77 ft Main level

    3-piece, ensuite

  • Bathroom

    14.11 x 13.1 ft Main level

    3-piece, ensuite

  • Kitchen

    14.03 x 10.06 ft Main level

  • Bedroom

    4.29 x 2.46 ft Basement level

  • Bathroom

    false Basement level

    3-Piece

  • Laundry

    false Basement level

  • Kitchen

    13.02 x 6 ft Basement level

    Fireplace

  • Bedroom Primary

    12.1 x 9.03 ft Main level

    Walk-in Closet

  • Bedroom

    4.29 x 3.58 ft Basement level

    Walk-in Closet

  • Utility Room

    5.51 x 5.13 ft Basement level

  • Foyer

    12.07 x 11.08 ft Main level

    Inside Entry

Thinking of Selling?

Find Out Your Home’s Value in Today’s Market!

No Email or Signup is required to view your home estimate.

estimate your home value

Contact Manoj Kukreja

Sales Representative,
Century 21 People’s Choice Realty Inc.,
Brokerage
(647) 576 - 2100

Manoj profile avatar

Property History

Property history for 12 Sophia Drive, Stoney Creek

This property has been sold 1 time before. Create your free account to explore sold prices, detailed property history, and more insider data.

Sign In / Register

Mortgage Calculator

This data is for informational purposes only.

Mortgage Payment per month

Principal Amount

Interest

Total Payable

Amortization

Amortization

Closing Cost Calculator

This data is for informational purposes only.

Closing Cost Total for this property

Total Cash flow for purchasing this property

Down Payment(%)*
Additional information

Provincial Land Transfer Tax

Ontario Land Transfer Tax Rebate

Toronto Land Transfer Tax

Toronto Land Transfer Tax Rebate

PST on CMHC Insurance Premium

Lawyer Fees

$2,825

Government Registration Fee's

$164

Title Insurance

Closing Cost Total

Total Cash flow for purchasing this property

Provincial Land Transfer Tax

Ontario Land Transfer Tax Rebate

Toronto Land Transfer Tax

Toronto Land Transfer Tax Rebate

PST on CMHC Insurance Premium

Lawyer Fees

$2,825

Government Registarion Fee's

$164

Title Insurance

Down Payment(%)*

* A down payment of less than 20% is permitted only for first-time home buyers purchasing their principal residence. The minimum down payment required is 5% for the portion of the purchase price up to $500,000, and 10% for the portion between $500,000 and $1,500,000. For properties priced over $1,500,000, a minimum down payment of 20% is required.

Thinking of Selling?

Find Out Your Home’s Value in Today’s Market!

No Email or Signup is required to view your home estimate.

estimate your home value

Contact Manoj Kukreja

Sales Representative, Century 21 People’s Choice Realty Inc., Brokerage
(647) 576 - 2100

Manoj profile avatar

Recent Sold Listings in Trinity, Stoney Creek

Popular Cities